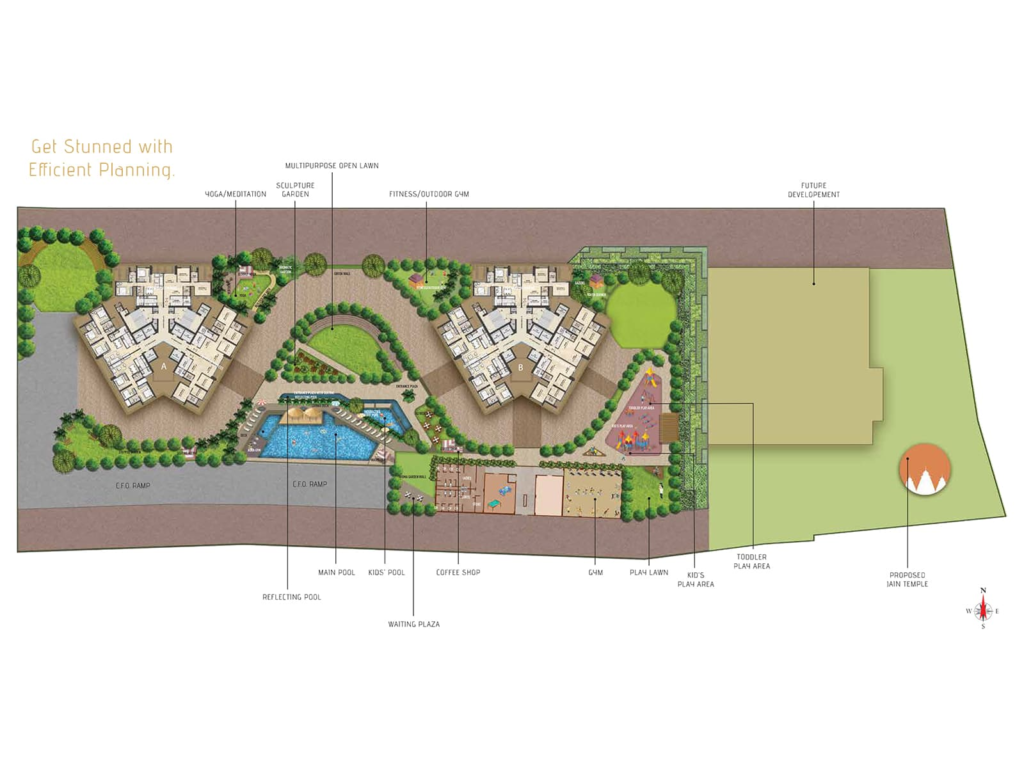
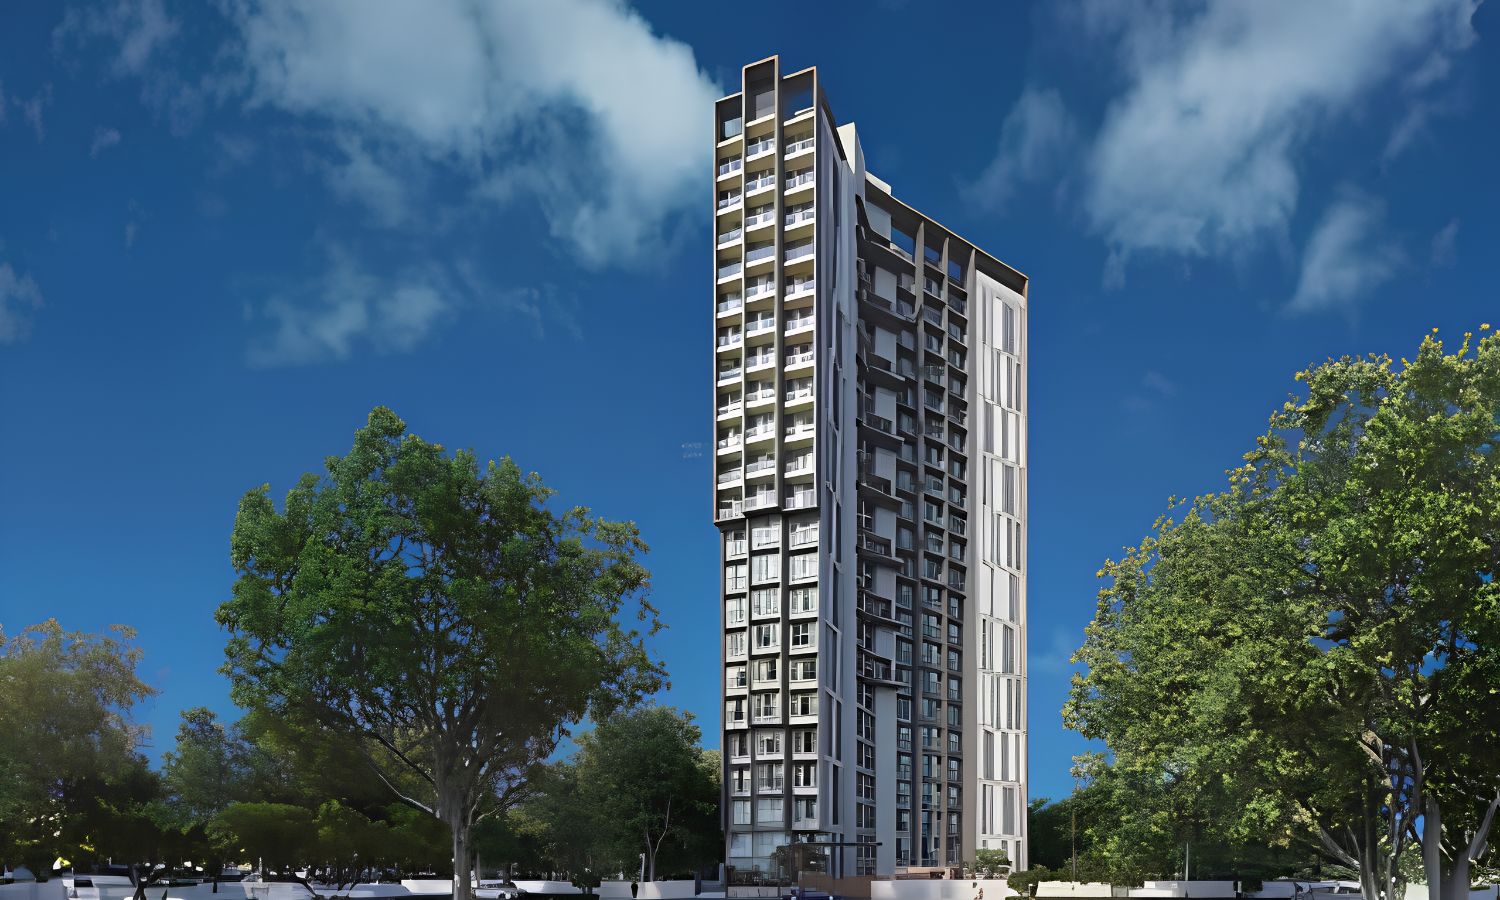
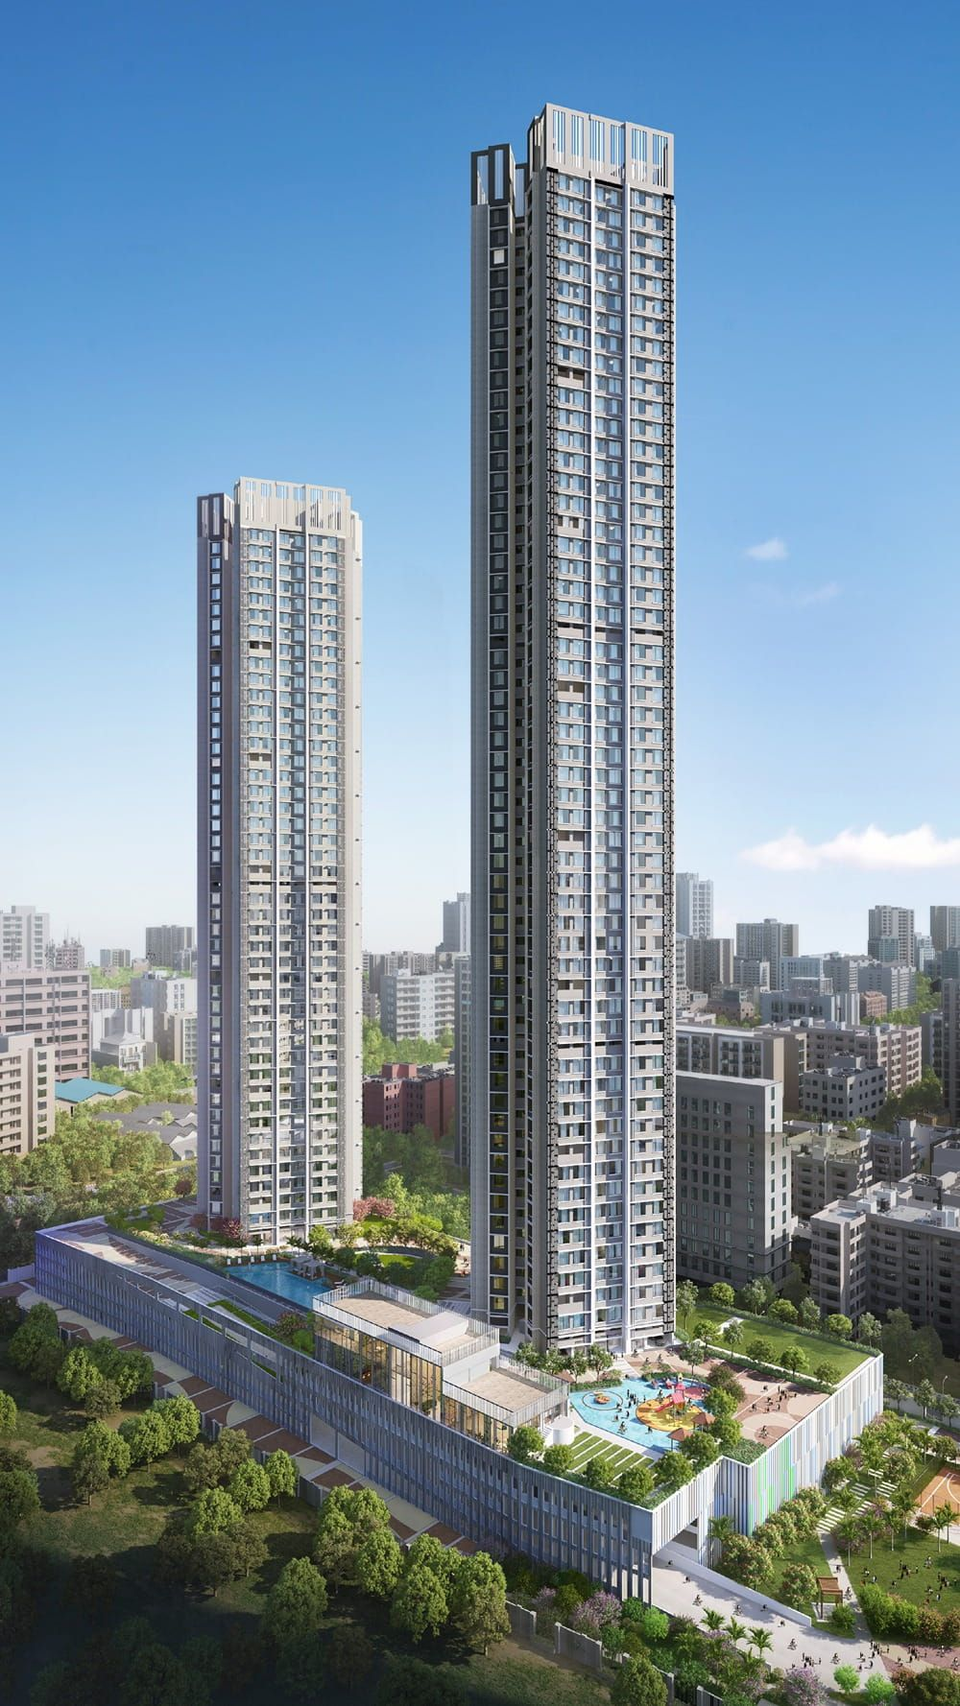
Honoring Parel’s historic legacy while embracing a modern high-rise future, Bhoomi Simana stands out as a green-certified sanctuary. Developed by the Bhoomi Group, this low-density residential enclave is deeply committed to sustainable architecture, placing health, tranquility, and eco-conscious living at its very center.
The central residential hub offers a flawless balance between South Mumbai and the suburbs. Commuting is made incredibly simple via the Eastern Freeway and Lalbaug Flyover, keeping premium multi-specialty healthcare centers and business parks within easy reach.
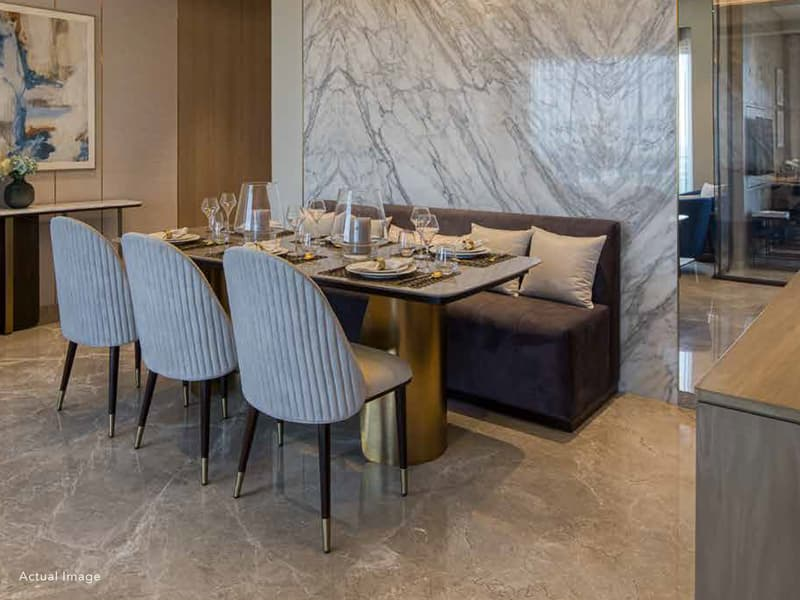
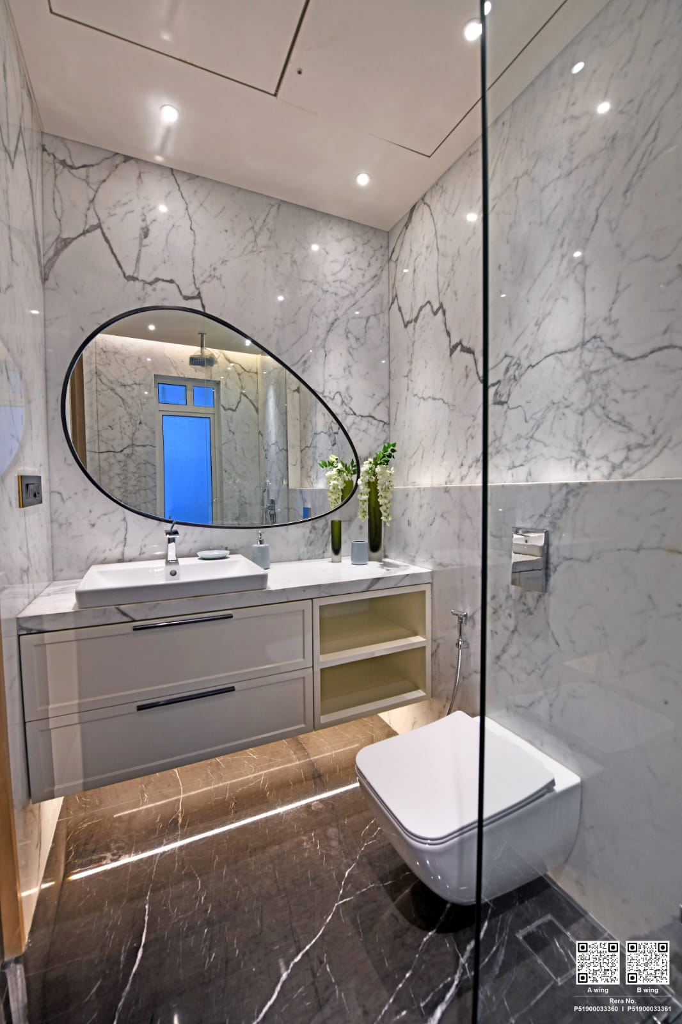
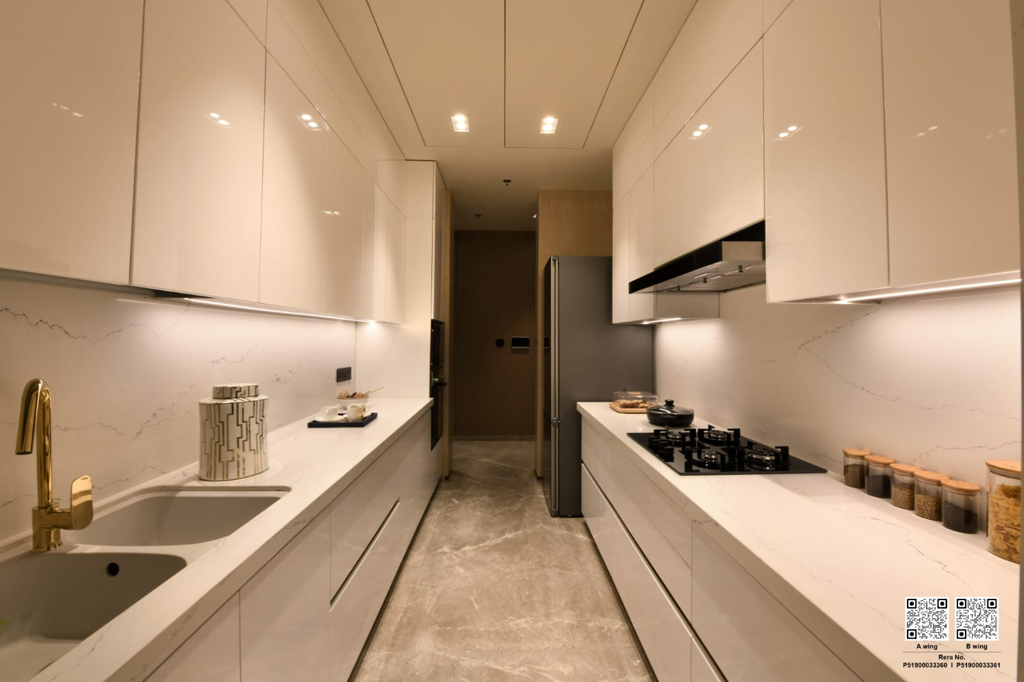
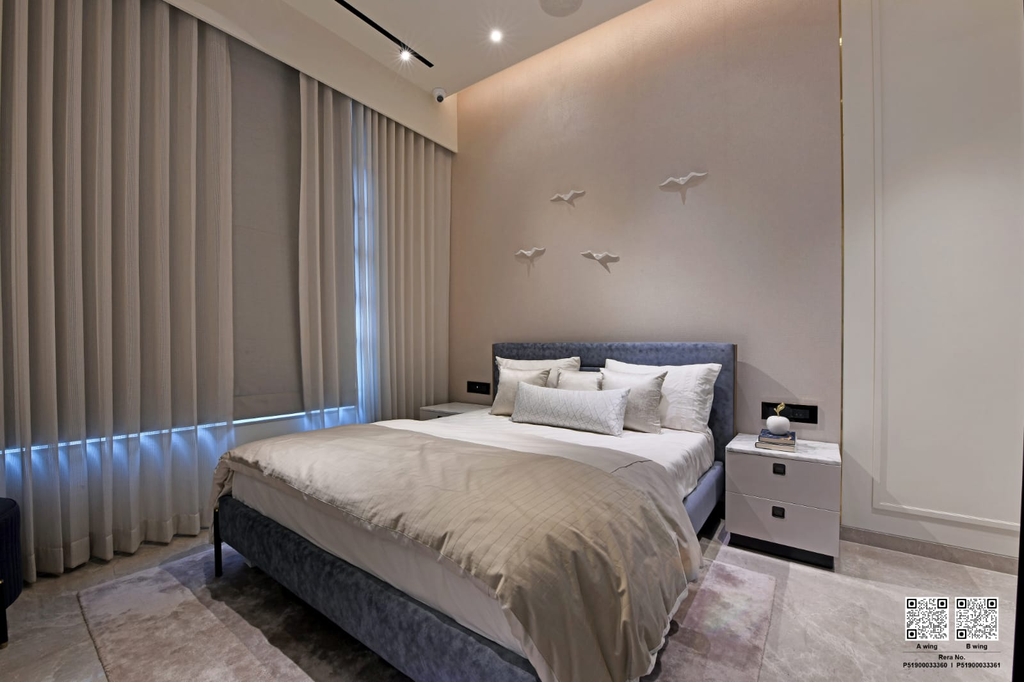
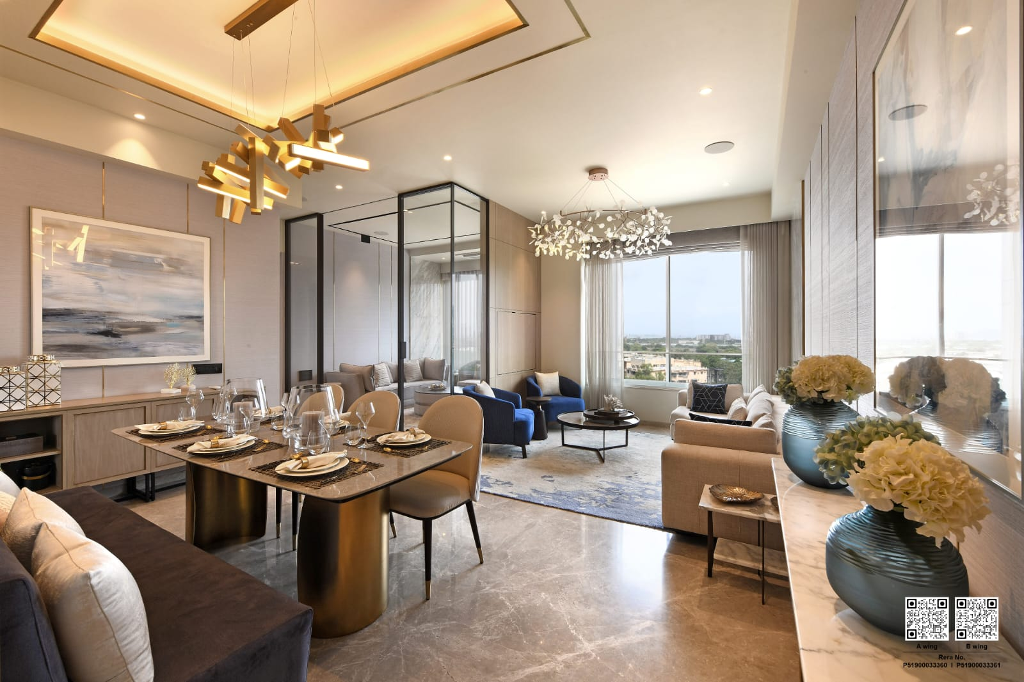
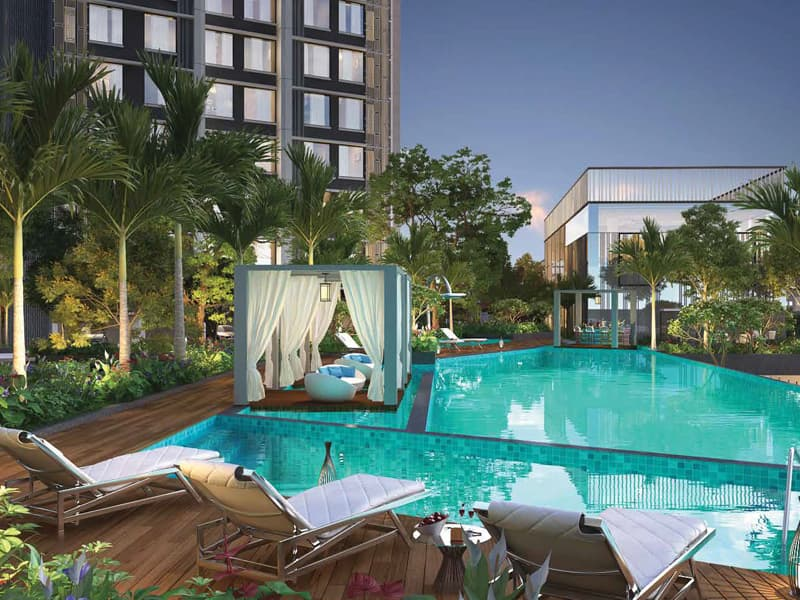
Crafted with meticulous attention to detail, these expansive vastu-compliant homes embody true craftsmanship. The grounds feature large reflexology pathways, water-efficient landscaped gardens, and a fully equipped fitness studio to promote a mindful lifestyle. Wide-angle views of the eastern harbor bring a sense of natural peace to your daily routine. Experience a conscious, healthy standard of living.